
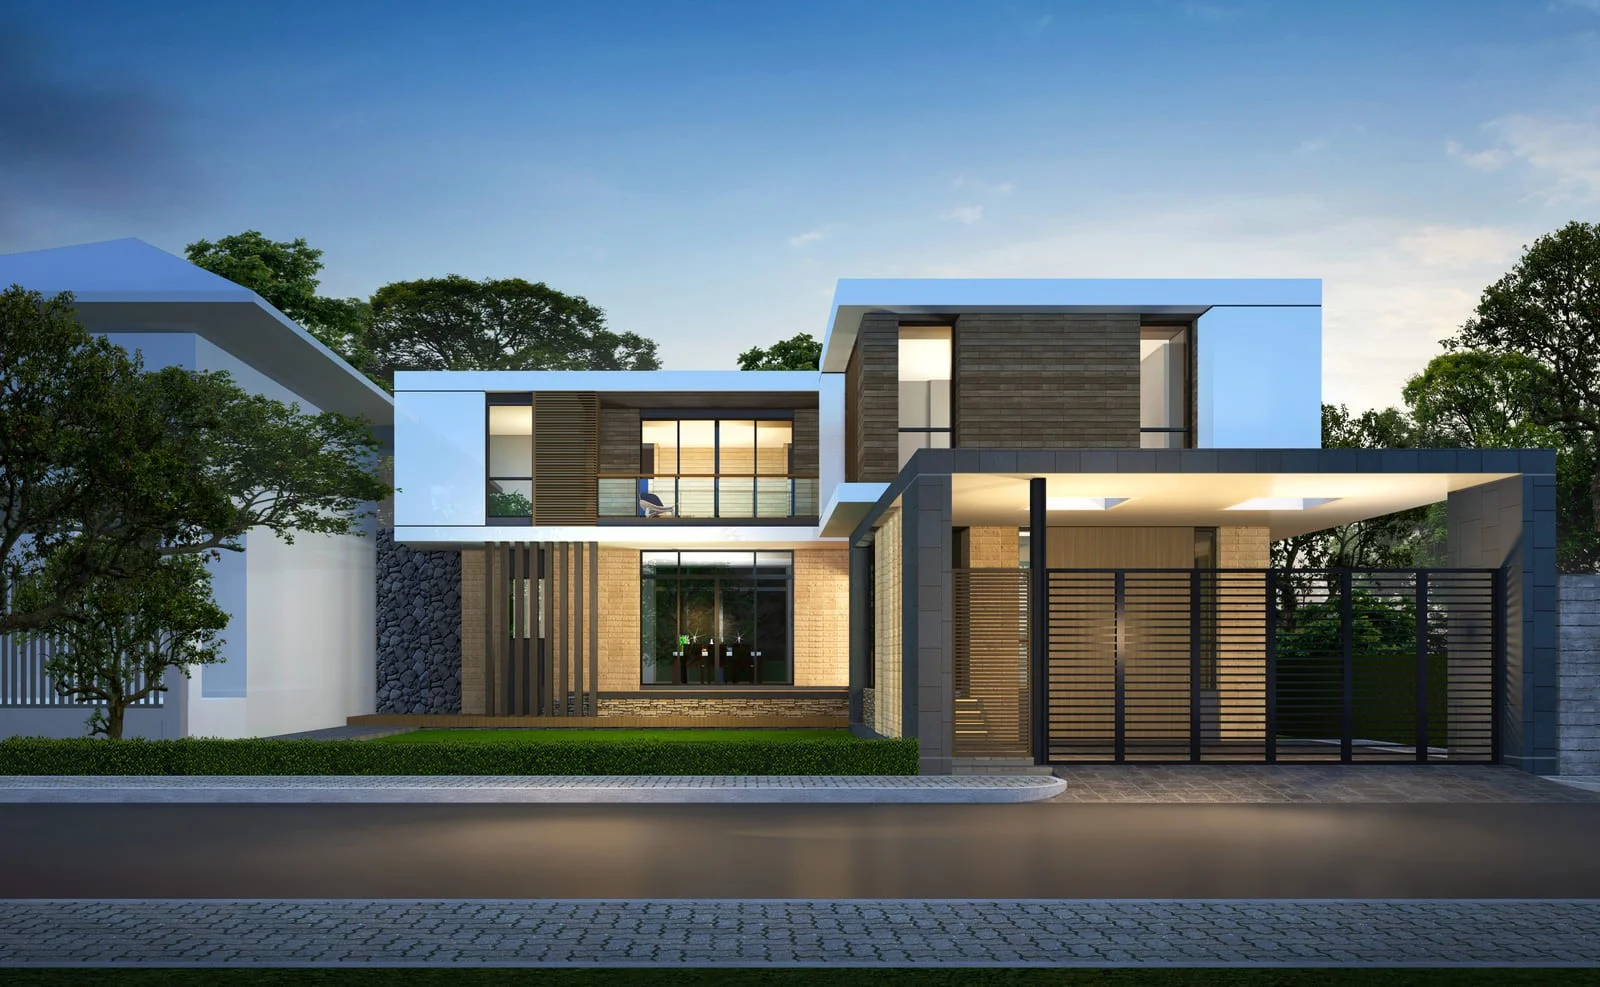
Designing Homes That Reflect Your Lifestyle
At Tara Architecture, we specialize in creating thoughtfully designed residential spaces that combine comfort, functionality, and timeless aesthetics. Whether you're building a new home, villa, farmhouse, duplex, or apartment, our team works closely with you to transform your ideas into beautifully crafted living spaces that meet your lifestyle, preferences, and budget.
From the initial concept and site planning to architectural drawings and construction support, we focus on every detail to ensure your home is visually appealing, structurally sound, and built for long-term comfort. Our innovative approach, combined with sustainable design practices, helps create homes that are both elegant and energy-efficient.
Our Residential Architecture Services
Custom Home Design
We design personalized homes that reflect your unique style, family needs, and future aspirations.
Villa & Luxury Home Design
Elegant and luxurious architectural solutions with modern layouts, premium aesthetics, and sophisticated detailing.
Apartment Design
Smart and efficient apartment layouts that maximize space, natural light, and everyday functionality.
Farmhouse Design
Beautiful farmhouse designs that blend contemporary architecture with peaceful outdoor living.
Duplex & Independent House Design
Creative floor plans and stylish elevations designed for comfortable family living.
Home Renovation & Remodeling
Transform your existing home with modern layouts, improved functionality, and contemporary architectural upgrades.
Build Your Dream Home with Confidence
Your dream home deserves thoughtful planning and exceptional design. At Tara Architecture, we are committed to creating residential spaces that inspire, enhance your lifestyle, and provide lasting value. Contact us today to discuss your residential architecture project and let us bring your vision to life.
Why Choose Tara Architecture?
- Customized Residential Designs
- Experienced Architects & Designers
- Modern & Sustainable Planning
- Functional Space Optimization
- Premium Design Quality
- Realistic 3D Visualizations
- Transparent Communication

Innovative Commercial Spaces Designed for Business Success
At Tara Architecture, we create modern commercial spaces that combine functionality, efficiency, and impressive aesthetics. Whether you're planning an office, retail store, showroom, restaurant, hotel, or commercial complex, our experienced architects deliver customized solutions that enhance productivity and create lasting impressions.
From concept development and space planning to construction support and project management, we ensure every commercial project reflects your brand identity while maximizing space utilization, sustainability, and long-term value. Our goal is to design environments that inspire growth and business excellence.
Our Commercial Architecture Services
Office Building Design
Modern office spaces designed for productivity, collaboration, and a professional working environment.
Retail & Showroom Design
Creative retail spaces that enhance customer experience and strengthen your brand identity.
Restaurant & Café Design
Functional and inviting dining spaces designed to deliver memorable customer experiences.
Hotel & Hospitality Design
Elegant hospitality environments that combine luxury, comfort, and operational efficiency.
Commercial Complex Design
Innovative mixed-use and commercial developments with smart planning and modern architecture.
Workspace Renovation
Upgrade existing commercial spaces with modern layouts, improved functionality, and contemporary designs.
Designing Commercial Spaces That Inspire Growth
Whether you're developing a new commercial property or renovating an existing one, Tara Architecture delivers innovative, sustainable, and business-focused architectural solutions. We create commercial environments that enhance productivity, customer engagement, and long-term business success.
Why Choose Tara Architecture?
- Innovative Commercial Design Solutions
- Experienced Architecture Professionals
- Efficient Space Planning
- Modern & Sustainable Designs
- Brand-Focused Architecture
- Premium Quality Standards
- Timely Project Delivery

Creating Elegant Interiors That Inspire Everyday Living
At Tara Architecture, we design stylish and functional interiors that perfectly reflect your personality, lifestyle, and business identity. Whether it's a home, office, retail store, restaurant, or commercial space, our interior design solutions blend creativity, comfort, and practicality to create inspiring environments.
From concept development and space planning to furniture selection, lighting design, and finishing touches, our experienced designers focus on every detail to deliver interiors that are visually appealing, highly functional, and built with premium quality materials.
Our Interior Design Services
Residential Interior Design
Elegant interiors for homes, villas, apartments, and farmhouses designed for comfort and style.
Commercial Interior Design
Professional office, showroom, and retail interiors that enhance productivity and customer experience.
Space Planning
Optimized layouts that maximize functionality, comfort, and efficient use of every available space.
Furniture & Décor Design
Customized furniture layouts and décor solutions that complement your interior style perfectly.
Lighting Design
Creative lighting solutions that enhance ambiance, functionality, and the overall visual appeal.
Renovation & Interior Makeovers
Transform outdated interiors into modern, stylish, and functional living or working environments.
Transform Your Space with Creative Interior Design
Whether you're designing a new home, renovating an office, or upgrading a commercial space, Tara Architecture delivers customized interior solutions that combine elegance, comfort, and functionality. We create beautiful interiors that leave a lasting impression.
Why Choose Tara Architecture?
- Customized Interior Design Solutions
- Experienced Interior Designers
- Creative Space Planning
- Premium Materials & Finishes
- Modern & Functional Designs
- Attention to Every Detail
- On-Time Project Completion
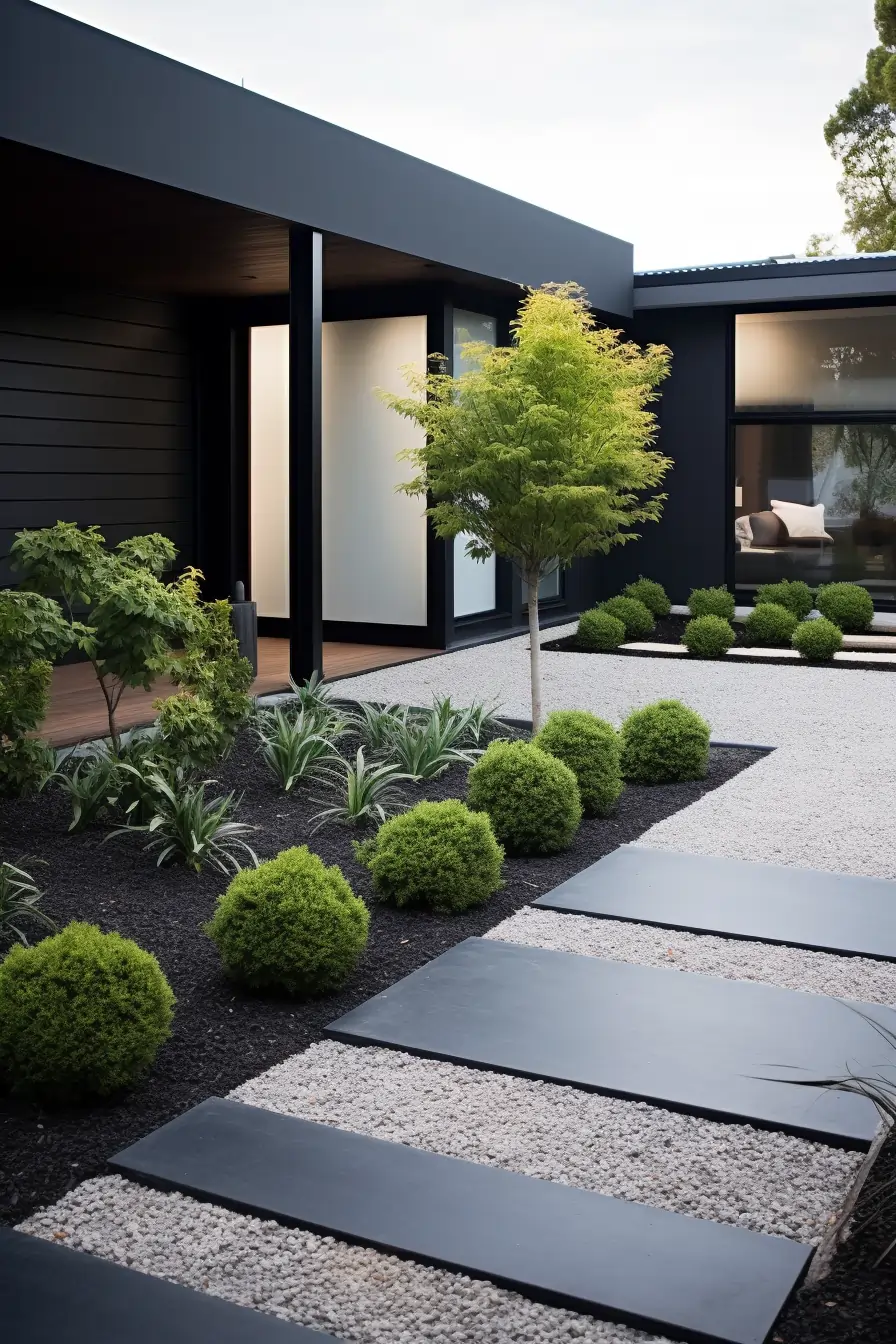
Creating Beautiful Outdoor Spaces with Nature and Innovation
At Tara Architecture, we design inspiring outdoor environments that combine natural beauty, functionality, and sustainability. Whether it's a residential garden, commercial landscape, terrace, courtyard, or recreational area, our landscape designs enhance the overall appeal and value of your property.
Our experienced landscape designers carefully plan every element, including greenery, pathways, lighting, water features, and outdoor seating, to create harmonious spaces that offer comfort, relaxation, and a seamless connection between architecture and nature.
Our Landscape Design Services
Residential Garden Design
Beautiful gardens designed to create peaceful, elegant, and refreshing outdoor living spaces.
Commercial Landscape Design
Professional landscapes that enhance business environments with attractive and functional outdoor areas.
Terrace & Rooftop Gardens
Creative rooftop landscapes that maximize space while providing relaxing green environments.
Courtyard Design
Elegant courtyards with greenery, seating, and decorative features for peaceful outdoor experiences.
Outdoor Lighting Design
Strategic lighting solutions that enhance safety, ambiance, and the beauty of landscaped spaces.
Water Features & Hardscaping
Decorative fountains, pathways, patios, and stone features that elevate outdoor aesthetics.
Bring Nature Closer to Your Lifestyle
Whether you're planning a private garden, commercial landscape, or rooftop retreat, Tara Architecture creates outdoor spaces that blend natural beauty with modern design. Our landscape solutions enhance comfort, sustainability, and the overall value of your property.
Why Choose Tara Architecture?
- Creative Landscape Design Solutions
- Experienced Landscape Designers
- Sustainable & Eco-Friendly Planning
- Customized Outdoor Spaces
- Premium Materials & Finishes
- Attention to Every Detail
- Timely Project Execution
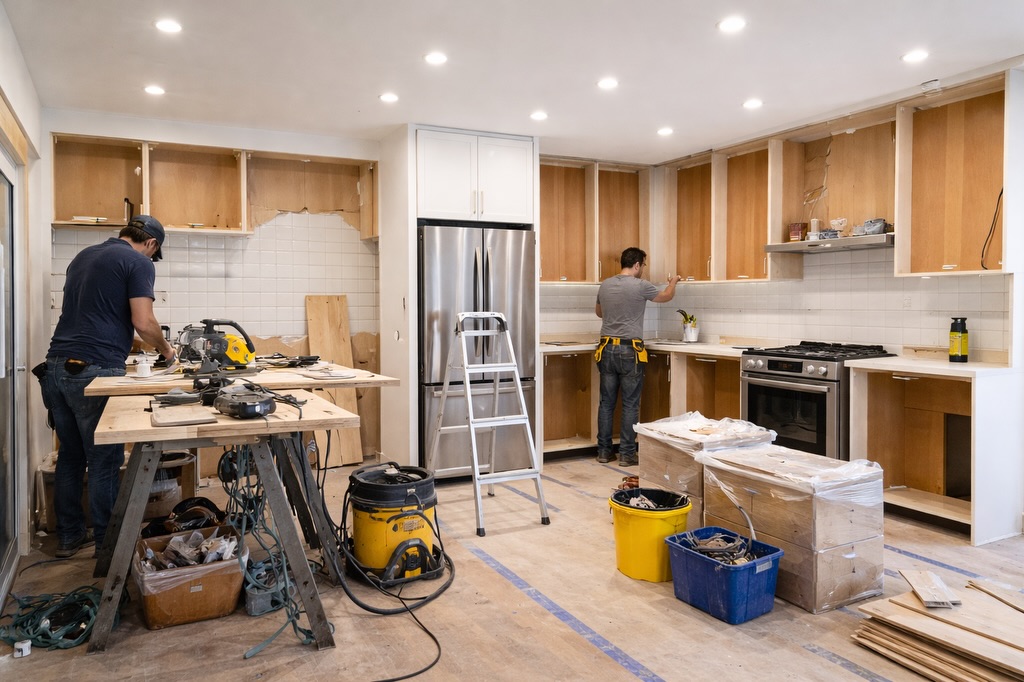
Transforming Existing Spaces into Modern Masterpieces
At Tara Architecture, we specialize in renovation and remodeling services that breathe new life into residential and commercial properties. Whether you're upgrading a home, office, showroom, or retail space, we create modern, functional, and aesthetically appealing environments tailored to your lifestyle and business needs.
Our experienced architects and designers carefully assess your existing space, develop innovative renovation plans, and execute every detail with precision. From structural improvements and space optimization to premium interior upgrades, we ensure outstanding quality and lasting value.
Our Renovation & Remodeling Services
Home Renovation
Upgrade your home with modern layouts, stylish interiors, and improved functionality for comfortable living.
Office Remodeling
Redesign office spaces to enhance productivity, collaboration, and create a professional work environment.
Kitchen Renovation
Design functional and elegant kitchens with smart storage, premium finishes, and modern layouts.
Bathroom Remodeling
Create stylish, comfortable bathrooms featuring contemporary fixtures and space-efficient designs.
Commercial Space Renovation
Modernize retail stores, showrooms, restaurants, and commercial properties with innovative design solutions.
Structural & Interior Upgrades
Enhance safety, functionality, and aesthetics through comprehensive structural and interior improvements.
Give Your Space a Fresh New Identity
Whether it's a complete home makeover or a commercial renovation, Tara Architecture delivers creative remodeling solutions that improve functionality, enhance aesthetics, and increase your property's long-term value with exceptional craftsmanship.
Why Choose Tara Architecture?
- Customized Renovation Solutions
- Experienced Architects & Designers
- Smart Space Optimization
- Premium Quality Workmanship
- Modern Design Concepts
- Transparent Project Management
- Timely Project Completion
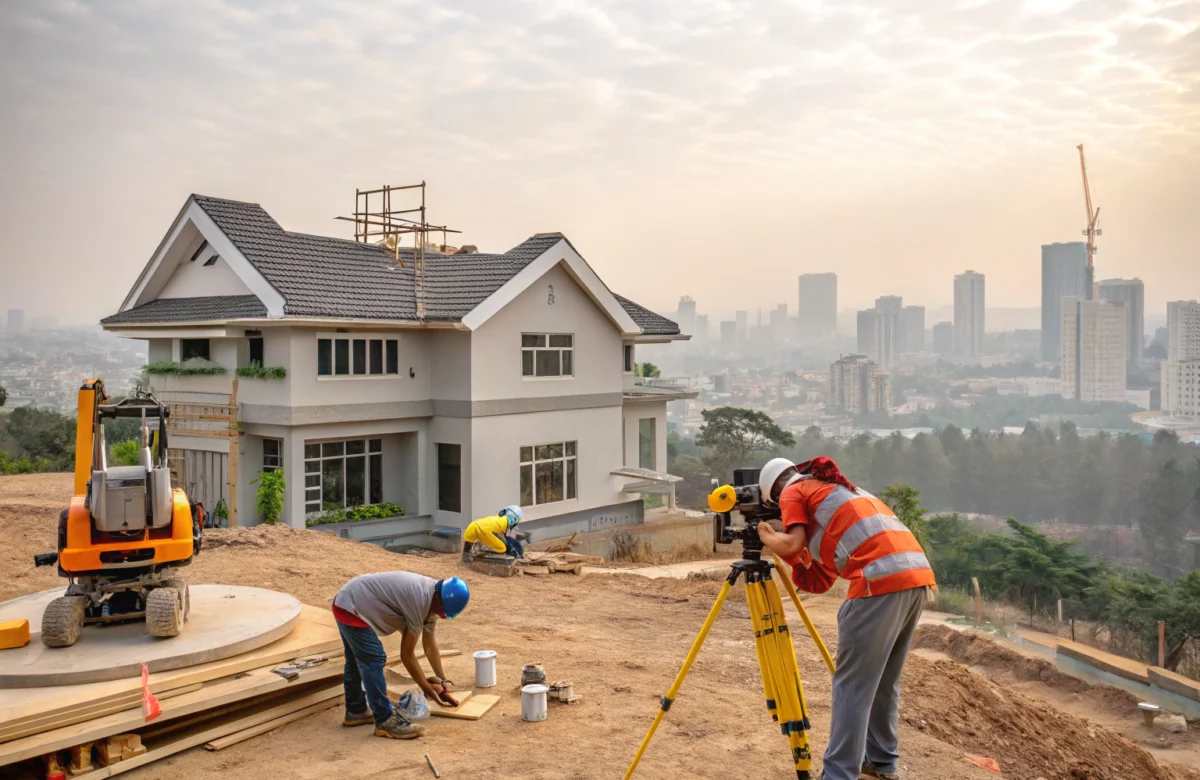
Complete Turnkey Construction Solutions from Concept to Completion
At Tara Architecture, we offer comprehensive turnkey construction solutions that simplify the entire building process. From architectural planning and design to construction, interiors, and final handover, we manage every stage with precision, transparency, and exceptional quality, giving you a hassle-free experience.
Our dedicated team of architects, engineers, designers, and project managers works together to ensure your project is completed on time, within budget, and according to the highest industry standards. We focus on delivering durable, functional, and aesthetically appealing spaces that exceed your expectations.
Our Turnkey Construction Services
Architectural Planning
Comprehensive planning and customized architectural designs tailored to your project requirements.
Construction Management
Professional supervision and coordination to ensure smooth, efficient, and quality-driven project execution.
Interior Fit-Out Services
Complete interior execution with premium finishes, fixtures, furnishings, and customized solutions.
Material Procurement
Carefully sourced, high-quality construction materials that ensure durability and superior performance.
Quality Assurance
Strict quality inspections at every stage to deliver safe, reliable, and long-lasting structures.
Project Handover
Timely delivery of fully completed projects that are ready for immediate occupancy and use.
Your One-Stop Partner for Complete Construction
From initial planning to final handover, Tara Architecture manages every aspect of your construction project with expertise and dedication. Our turnkey solutions save time, reduce stress, and ensure exceptional quality while bringing your vision to life.
Why Choose Tara Architecture?
- End-to-End Project Management
- Experienced Construction Professionals
- Customized Turnkey Solutions
- Premium Quality Materials
- Transparent Budget & Planning
- Timely Project Delivery
- Complete Customer Satisfaction